Home › Commercial Concrete Foundations and Footings
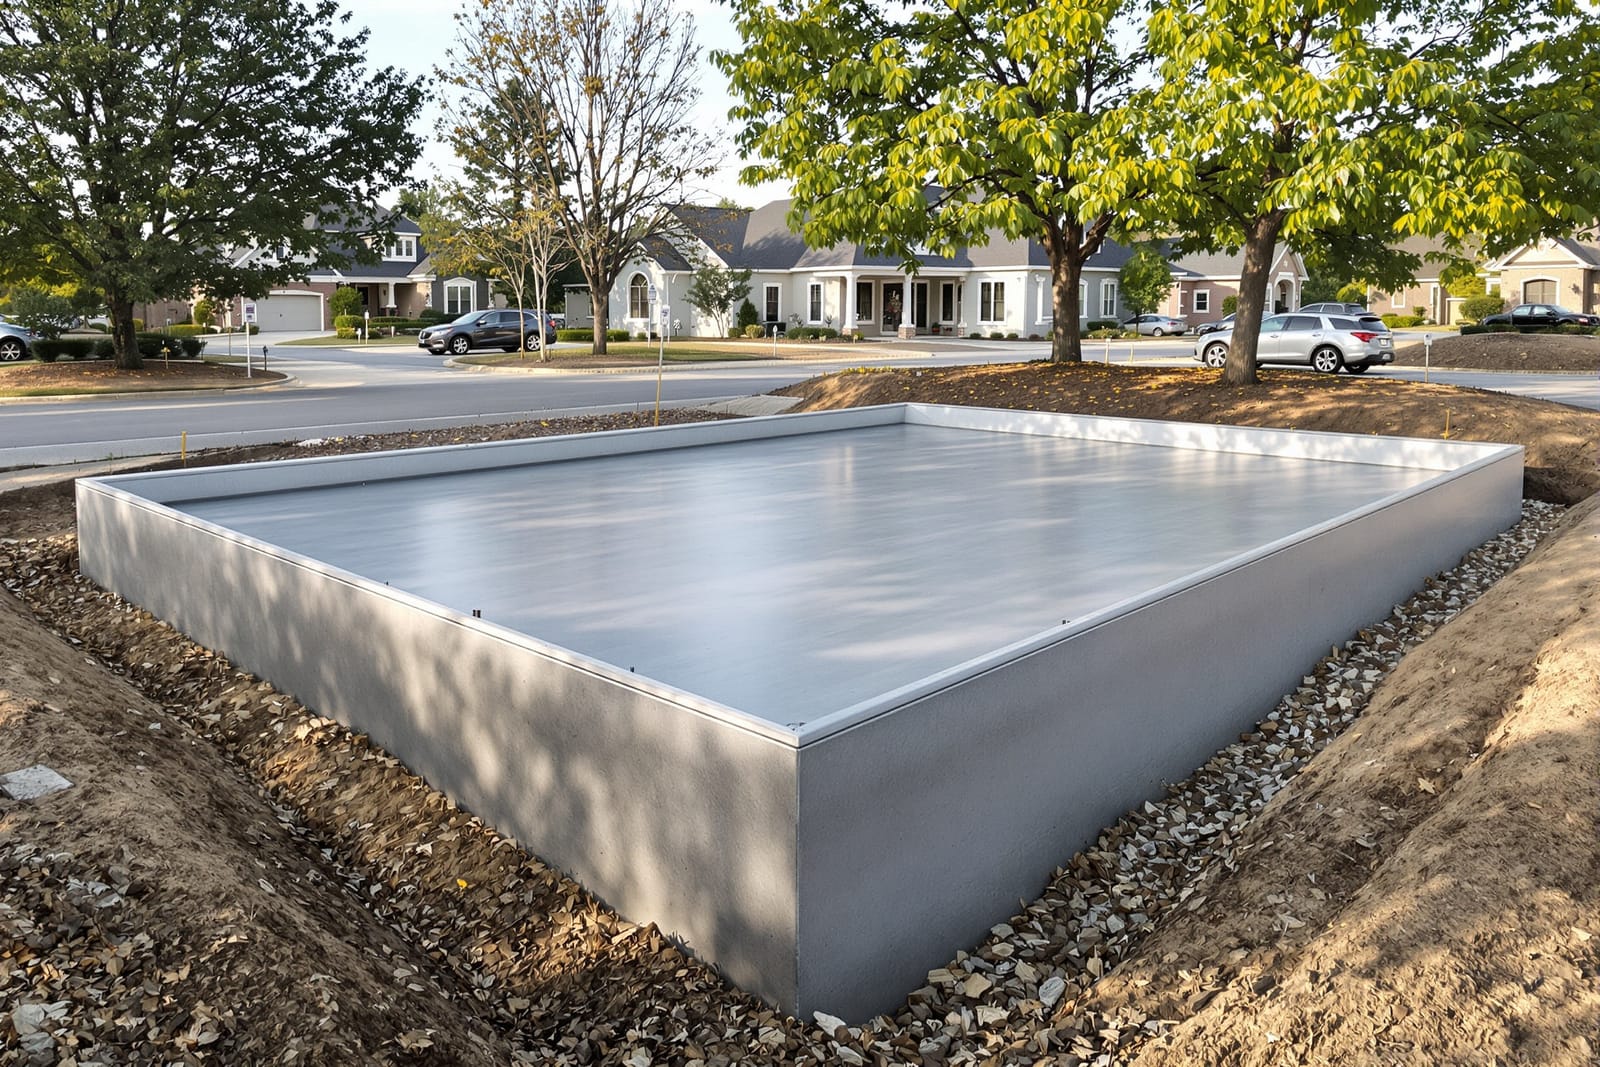
Support your structure with properly designed commercial concrete foundations in Detroit, MI. We install spread footings, grade beams, and foundation walls according to engineered plans. Precise layout and reinforcement ensure your building or equipment has a stable, long lasting base.
Superior Concrete Detroit provides professional commercial concrete foundations throughout Detroit, MI, Michigan and the surrounding area. Our licensed, insured crew delivers safe, clean, on-time work with a free estimate before anything begins. Call (313) 986-4241 or request your free quote.
Commercial Foundations for Detroit Businesses That Need to Last
Commercial concrete foundations are not the place to cut corners. At Superior Concrete Detroit, we focus on foundations and footings that handle real Detroit conditions: freeze–thaw cycles, heavy snow loads, older adjacent buildings, and variable soil near the river and former industrial sites.
We build foundations for warehouses, retail plazas, medical offices, multifamily buildings, restaurants, auto repair shops, light industrial facilities, and tenant buildouts in older Detroit structures. Whether you are putting up a new pre‑engineered metal building on the edge of the city or expanding a storefront on a tight lot, we design and pour foundations that match your building loads, soil conditions, and schedule.
Our team coordinates with your architect, structural engineer, and general contractor to make sure your footing sizes, rebar layout, anchor bolt patterns, and slab details are actually buildable on your site, not just on paper. If there is a conflict between plans and field reality, we flag it early and work through options before concrete trucks are waiting at the curb.
Every project starts with a site walk, review of plans, and a discussion of how you plan to use the space. A manufacturing shop with heavy machinery, a daycare center, and a cold storage warehouse all need different foundation details. Superior Concrete Detroit focuses on those differences so you are not stuck with a generic solution that causes cracks, settlement, or floor issues later.
How We Build Commercial Concrete Foundations and Footings
A strong foundation comes from a predictable process. Here is how Superior Concrete Detroit typically builds commercial concrete foundations and footings in and around Detroit.
1) Layout and excavation: We verify building corners and elevations using survey control, then mark footing locations with paint and string lines. Excavation follows the plan depths, but we adjust as needed if we encounter soft or organic soils. In parts of Detroit with fill or old debris, we often over‑excavate and replace with compacted stone to get back to solid bearing.
2) Subgrade preparation: We compact the subgrade with plate compactors or rollers and install a layer of crushed concrete or clean stone where specified. Good compaction is critical in areas like Dearborn, Warren, and parts of Detroit with looser soils or legacy backfill. If the project includes a slab on grade, we typically add a vapor barrier and sometimes rigid insulation for conditioned spaces or cold storage.
3) Forms and reinforcement: We build footing and wall forms with steel stakes and adjustable hardware so we can hold tight tolerances on width, depth, and straightness. Rebar is tied according to the structural drawings, with proper overlaps, clearances from soil and forms, and chairs or dobies to keep steel in place. For anchor bolts and hold‑downs, we use templates and double‑check locations against steel or wood framing plans so columns and walls line up later.
4) Concrete placement: For most commercial foundations in Detroit we use a 3,500 to 4,500 psi mix, often air‑entrained for freeze–thaw durability. Depending on access, we place concrete with chutes, pumps, or conveyors. Our crew vibrates walls and deep footings to remove air pockets, then rods and trowels top surfaces to the correct elevation and finish. We pay close attention to cold joints when multiple trucks are needed so structural continuity is maintained.
5) Curing, stripping, and backfill: Proper curing is critical in Michigan weather. We use curing compounds, blankets, or insulated forms as needed in colder months, and sun and wind protection in summer. Once concrete reaches the required strength, we strip forms and schedule backfill. We coordinate with your site contractor to avoid overloading new walls, and we ensure waterproofing and any perimeter insulation is in place before soil goes back against the foundation.
Foundation Systems We Install in the Detroit Area
Different commercial projects around Detroit, MI call for different foundation systems. Superior Concrete Detroit installs several common types and explains the trade‑offs for your specific site and budget.
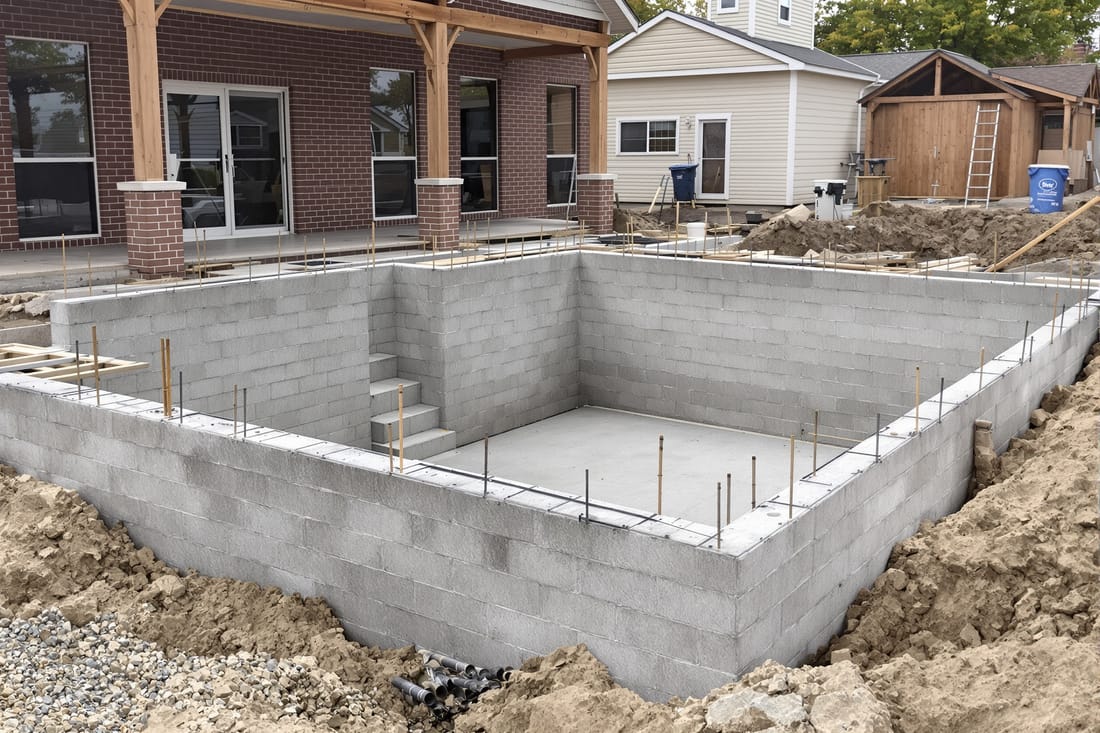
Spread footings and stem walls: This is the most common system for small to mid‑size commercial buildings. Footings spread the building load across a wider area of soil, and concrete or masonry walls rise from the footing to support the structure. We adjust footing width and thickness based on soil bearing capacity and building loads, which can vary near the river or former industrial parcels.
Continuous strip footings with slab on grade: Many retail and warehouse projects use continuous footings under bearing walls combined with a thickened edge slab. In these cases, we coordinate slab joint layouts, reinforcement, and vapor control so tenants do not end up with excessive cracking or moisture problems that damage flooring or inventory.
Isolated pier or pad foundations: For pre‑engineered metal buildings, canopies, and some office or medical buildings, isolated pier or pad footings under columns are common. Getting pier locations and anchor bolt patterns right is critical so steel erection goes smoothly. We often pre‑set anchor bolt templates so columns drop in without field drilling or modification.
Grade beams and frost‑protected systems: In parts of Metro Detroit where soils are weaker or where there are utilities and obstructions, grade beams between piers or piles can carry loads across problem areas. On energy‑efficient buildings, we sometimes pour frost‑protected shallow foundations that use insulation to control frost movement instead of very deep footings.
Retrofitting and underpinning: For additions to older Detroit buildings, especially those from the early and mid‑1900s, we sometimes underpin existing foundations or install new footings adjacent to old ones. This can involve staged excavation, needle beams, or small piers that support the old wall while new concrete is placed, so business operations or upper floors can continue safely.
What Affects Cost and Schedule for Commercial Concrete Foundations
Commercial concrete foundations and footings can account for a big part of your project budget. Superior Concrete Detroit is upfront about what typically drives cost and schedule so you can plan realistically.
Soil conditions: Poor or unknown soils are the biggest wild card. If your site is on fill, near an old factory, or close to the river, we strongly recommend a geotechnical report. Good soils may allow standard spread footings. Weak or inconsistent soils may require larger footings, over‑excavation and replacement, or specialty foundations such as grade beams or helical piles, all of which impact cost.
Foundation type and complexity: A simple one‑story warehouse with repetitive column spacing and minimal slab loads is more economical than a mixed‑use building with elevators, heavy rooftop units, and offset column lines. Changes like thickened slabs for machinery pads, pits for car lifts, or depressed slabs for coolers or loading docks also add time and materials.
Access and logistics: In tight Detroit neighborhoods or active shopping centers, getting concrete trucks and pumps close to the pour area can be a challenge. Limited hours, noise restrictions, or keeping existing businesses open can mean more staging, smaller pours, or night and weekend work. We plan pours around these constraints so foundations go in without disrupting tenants or traffic more than necessary.
Weather and season: Michigan winters and spring thaws affect both cost and schedule. Cold‑weather concrete requires blankets, heaters, and sometimes modified mix designs. Wet seasons slow excavation and can require dewatering. When we estimate a job, we factor in the time of year and include realistic provisions for weather protection so you are not surprised later.
Coordination with other trades: Delays from other trades, late changes to steel or framing plans, or last‑minute layout changes can all affect foundation costs. Our approach is to communicate early and often, push for final anchor bolt and column locations before forming, and adjust pour sequences when something changes so the project keeps moving.
Planning Your Project With Superior Concrete Detroit
Before you commit to a commercial concrete foundations contractor, it helps to know what information you should bring to the table. Superior Concrete Detroit uses a straightforward preconstruction process so your foundation fits the project from the start.
We typically ask for structural and architectural drawings, any geotechnical report, a site plan, and information on your intended use. For renovations or additions in older Detroit buildings, we may also request access for a site visit to review existing foundations, basement conditions, and clearance for equipment. Photos of tight alleys, overhead wires, or interior access routes are useful when outside access is limited.
From there, we prepare a detailed scope that breaks out excavation, formwork, reinforcement, concrete placement, and any slab work. We explain what is included and what is excluded, such as utility trench backfill or interior floor finishes, so you can compare our proposal fairly with others. If your budget is tight, we can sometimes suggest alternates, like adjusting slab thickness or joint spacing, that keep performance but control cost, subject to your engineer’s approval.
During construction, you have a single point of contact who tracks inspections, concrete tickets, and test reports. We coordinate footing and foundation inspections with local building departments around Detroit and surrounding municipalities and make sure rebar, forms, and anchor bolts are ready for review before concrete arrives.
After the pour, we provide any required documentation, such as concrete strength test results and as‑built locations for anchor bolts or embedded items. If your project has a critical move‑in or equipment installation date, we work backward from those milestones to schedule foundation phases so trades can follow right behind us. The goal is a foundation that passes inspection, supports your building for decades, and does not cause costly surprises during the rest of construction.