Home › Concrete Foundations and Footings
Protect your investment with properly engineered concrete foundations in Detroit, MI. We install footings, stem walls, and foundation slabs that are sized and reinforced for local soil and loads. From new homes to additions and garages, our team ensures level, square foundations that stand the test of time.
Superior Concrete Detroit provides professional concrete foundations throughout Detroit, MI, Michigan and the surrounding area. Our licensed, insured crew delivers safe, clean, on-time work with a free estimate before anything begins. Call (313) 986-4241 or request your free quote.
Concrete foundations in Detroit that are built for our soil and our winters
A durable building in Detroit starts with a foundation that is designed for our freeze-thaw cycles, clay pockets, and occasional high water table. At Superior Concrete Detroit, our focus with concrete foundations and footings is simple: protect your structure from movement, moisture, and premature cracking.
We begin every project with a site visit, not just a quote over the phone. We look at access for equipment, nearby structures, tree roots, and evidence of past settling or drainage issues. For new construction we review your plans and coordinate with your builder. For additions, garages, or foundation replacements, we check how the new concrete foundation will tie into the existing structure so that loads transfer correctly and you do not get a visible step or crack at the connection.
Because we work only in Metro Detroit, we know the typical foundation problems on the east side near the river, older homes in the city with shallow footings, and newer subdivisions with compacted fill. This local experience directly shapes how we design foundations and footings for your specific property, not just what is on a generic plan set.
Foundation types we install and when each makes sense
Superior Concrete Detroit installs several types of concrete foundations, and we help you choose based on your project, budget, and soil conditions.
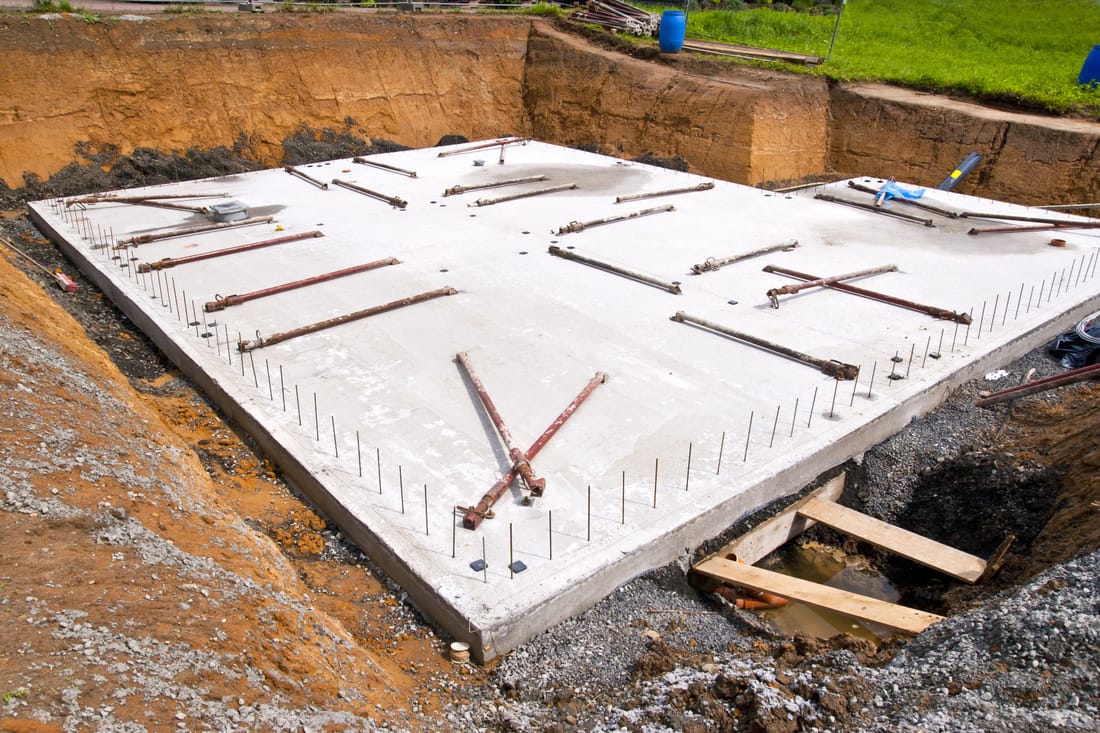
Slab-on-grade foundations are common for detached garages, pole barns, and some new homes. This is a thickened-edge slab that acts as both the footing and the floor. It can be very cost effective when soil is stable and frost protection is handled correctly with depth and insulation.
Basement foundations remain popular in Michigan because they add usable space and protect utilities. Here we pour continuous footings below the frost line, then vertical concrete walls, usually 8 or 9 feet high. We pay close attention to waterproofing and drainage on basement foundations, since our heavier Detroit rains can put hydrostatic pressure on the walls.
Crawl space foundations are a middle option, often used for additions or manufactured homes. They require less excavation than a full basement but still raise the structure above grade and allow for easier plumbing and HVAC runs.
We also handle specialized situations such as underpinning existing foundations for additions, thickened edge foundations for cold storage buildings, and pier-and-beam hybrids when soil conditions or tree roots limit conventional layouts. On every project, we explain why a specific foundation type fits your site rather than pushing a one-size-fits-all approach.
Our process for concrete foundations and footings in Detroit
Our work follows a consistent process so you know what will happen on your property and in what order.
Layout and excavation: We use your plans and property survey to mark the exact footprint, then excavate to the required depth, typically 42 inches or more to get below Michigan frost depth. We stockpile or haul away soil depending on your site and municipality requirements. During excavation we look for soft spots, organic material, or buried debris. If we find poor soil, we remove and replace it with compacted gravel so the footing will not settle.
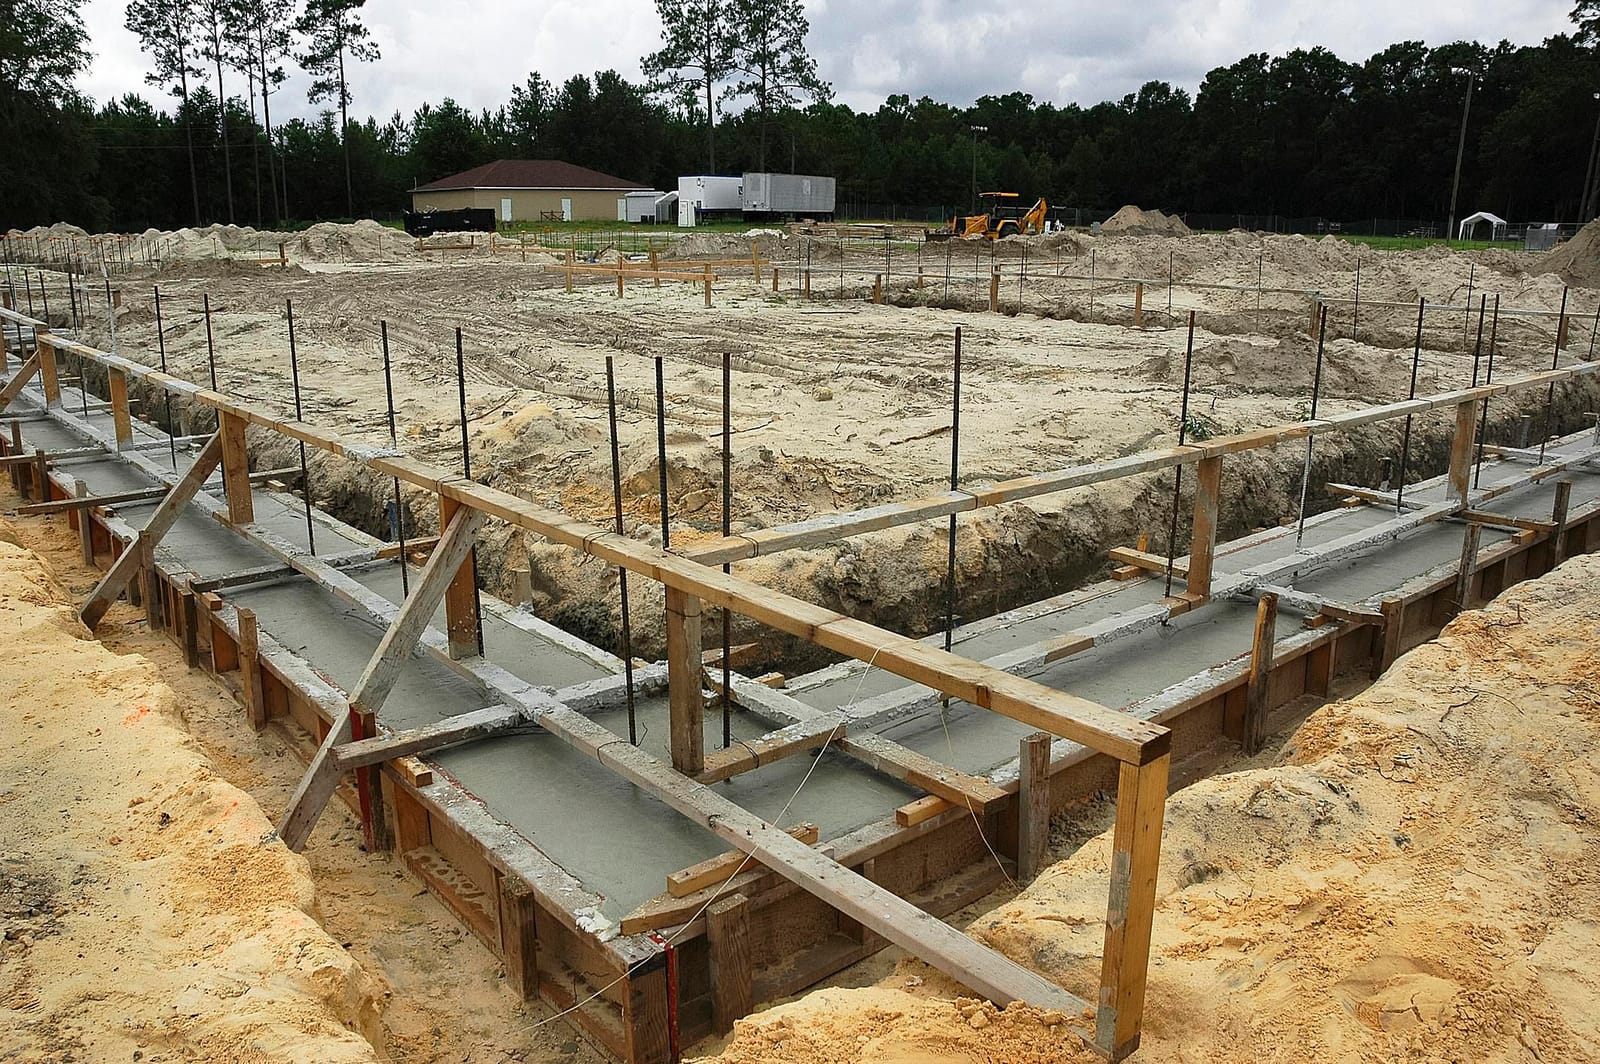
Footing preparation: We install formwork to define footing width and thickness, normally 16 to 24 inches wide and 8 to 12 inches thick, depending on load and soil conditions. A compacted gravel base improves drainage and support. We then place reinforcing steel (rebar) according to engineering or local best practice, spacing and tying the bars so they stay in position during the pour.
Pouring and finishing footings: We order the concrete mix specified for your project, usually 3,500 to 4,000 psi for residential work and higher for heavier loads. Access in Detroit alleys or tight city lots can be tricky, so we often use concrete pumps to reduce mess and ensure a continuous pour. We vibrate or rod the concrete to work out air pockets, then strike off the top so future wall forms sit level.
Wall forming and pour: After the footings cure to the required strength, we set wall forms for basement or crawl space walls. We add vertical and horizontal rebar, anchor bolts, and any sleeves for utility penetrations. Once all checks pass, we pour the walls, consolidate the concrete, and allow proper cure time before stripping forms.
Backfill and slab: With walls in place and waterproofed, we backfill in lifts, compacting to reduce future settling. For projects that include a basement or garage slab, we bring in gravel, compact, install vapor barrier, optional insulation, and reinforcement before placing and finishing the slab to the required flatness.
Dealing with Detroit-specific challenges: frost, water, and older structures
Concrete foundations in Detroit face three main challenges: frost movement, water management, and aging neighboring structures.
Frost heave occurs when water in the soil freezes and expands, pushing on shallow footings, especially under walkouts, porches, and garage slabs. To prevent this, Superior Concrete Detroit ensures footing bottoms are below the local frost depth and we address surface drainage so meltwater does not collect against your foundation. For slabs close to grade, we may recommend foam insulation at the perimeter or thickened edges to reduce temperature swings.
Water is an even bigger concern in many Detroit neighborhoods, where older clay sewer lines and poor surface grading can keep the soil saturated. On basement foundations, we install footing drains (perimeter drain tile) that lead to a sump or storm connection where allowed by code. We apply waterproofing membranes or damp proof coatings to walls, not just a quick spray. We also discuss gutter downspout locations, window well drains, and final grading so that water flows away from the foundation instead of toward it.
Working next to existing houses, garages, or shared driveways is very common in the city. When we excavate near another structure, we take care not to undermine its footing, and in tight lots we may step footings or use temporary shoring. If you are adding to an older home, we evaluate the original foundation type, depth, and condition, then design a footing and foundation that joins securely without putting new stress on the older section. This kind of tie-in work is critical to avoid future cracks where old and new meet.
What affects cost and timeline for your concrete foundation
We know that budget and schedule are central to your project. Rather than giving vague ranges, we explain the elements that actually move the needle on price and duration.
Site conditions: Depth of excavation, soil type, and access have a large impact. A straightforward new build on open ground is less expensive than a foundation at the back of a narrow Detroit lot where we have to work around fences, trees, and garages. Poor soils that require over-excavation and gravel replacement add material and labor but protect you from later settlement.
Foundation type and engineering: A simple slab-on-grade is usually the most economical. Basement foundations cost more due to deeper excavation, wall forming, waterproofing, and drainage systems. If your project needs an engineer-stamped design for heavier loads or special soils, the reinforcement and concrete volume will increase.
Weather and curing time: Concrete foundations cannot be rushed without sacrificing quality. In cold months we may need insulated blankets, heated enclosures, or additives so concrete cures properly, which can add cost but is necessary in Michigan winters. We schedule pours around storms when possible to avoid washouts and surface damage.
Permits and inspections: Detroit and surrounding municipalities require permits and staged inspections for foundations and footings. The permit fees and inspection timing can affect your schedule. Superior Concrete Detroit pulls permits when contracted to do so, coordinates inspection times, and builds any required corrections into the plan rather than as surprises.
During your estimate, we break out excavation, concrete, reinforcement, waterproofing, and backfill as separate line items so you can see exactly where your investment is going.
What to know before you hire a contractor for concrete foundations
Choosing the right crew for concrete foundations and footings in Detroit is about more than the lowest bid. A foundation problem is difficult and expensive to fix later, so a careful selection up front protects you.
Ask about local code experience. Your contractor should be familiar with Detroit Building, Safety Engineering, and Environmental Department requirements and with neighboring communities like Dearborn, Southfield, and Grosse Pointe Woods. They should know typical footing depths, rebar requirements, and inspection stages without needing to guess.
Request detailed drawings or descriptions of footing sizes, wall thickness, concrete strength, and reinforcement. If the proposal just says “pour foundation,” you do not have enough information. At Superior Concrete Detroit, we provide clear written scopes and, when needed, coordinate with your architect or engineer so everything lines up.
Check how the crew will handle layout. We verify measurements against your survey pins or a staked layout to avoid setback issues and property line disputes, which are common in tight city neighborhoods. For additions and garages, we account for elevation so the finished slab matches thresholds, driveways, or existing floors.
Finally, talk through cleanup and restoration. A good foundation job includes responsible handling of excavated soil, safe work areas, and a clear plan for how your yard, driveway, or alley access will be left at the end. Our goal at Superior Concrete Detroit is that when we are finished, you are not just left with solid concrete below your structure, but also a site that is ready for framers, trades, and landscaping without extra headaches.