Home › Commercial Concrete Slabs and Flatwork
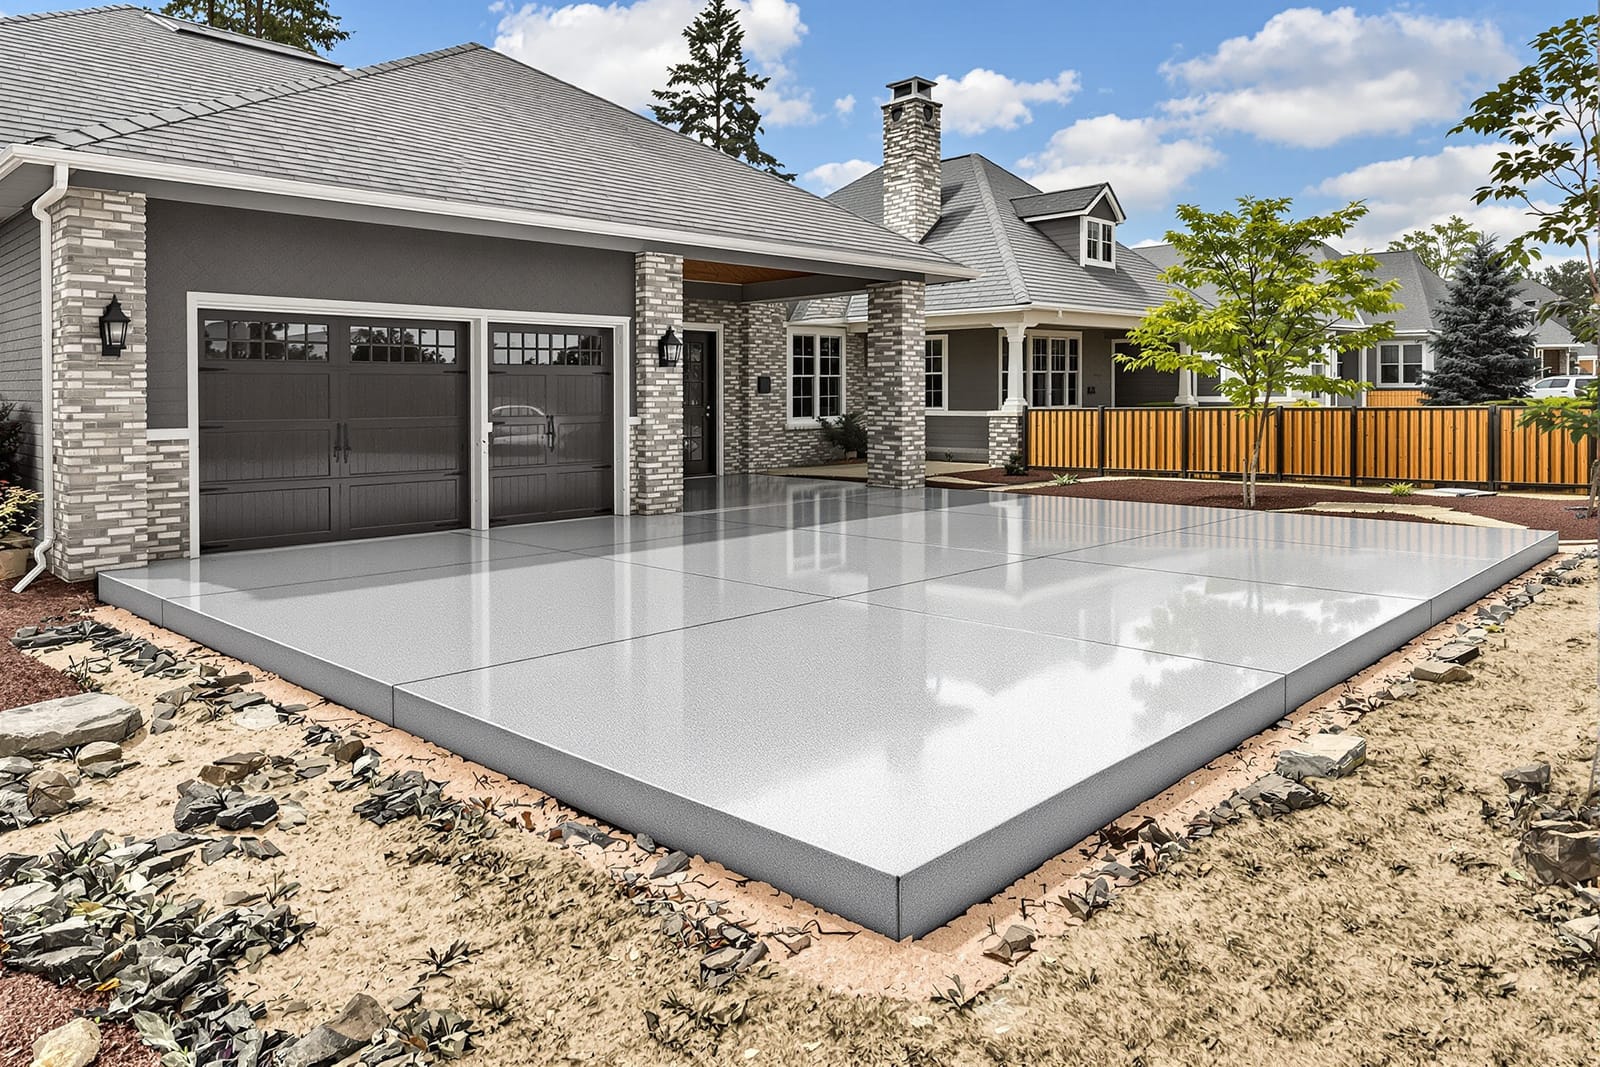
Get durable, high flatness commercial concrete slabs in Detroit, MI. We place and finish warehouse floors, loading docks, and exterior flatwork designed for heavy traffic and equipment. Our crews use proper reinforcement, joint layouts, and finishing techniques to minimize cracking and curling.
Superior Concrete Detroit provides professional commercial concrete slab throughout Detroit, MI, Michigan and the surrounding area. Our licensed, insured crew delivers safe, clean, on-time work with a free estimate before anything begins. Call (313) 986-4241 or request your free quote.
Commercial Concrete Slabs Built for Detroit Businesses
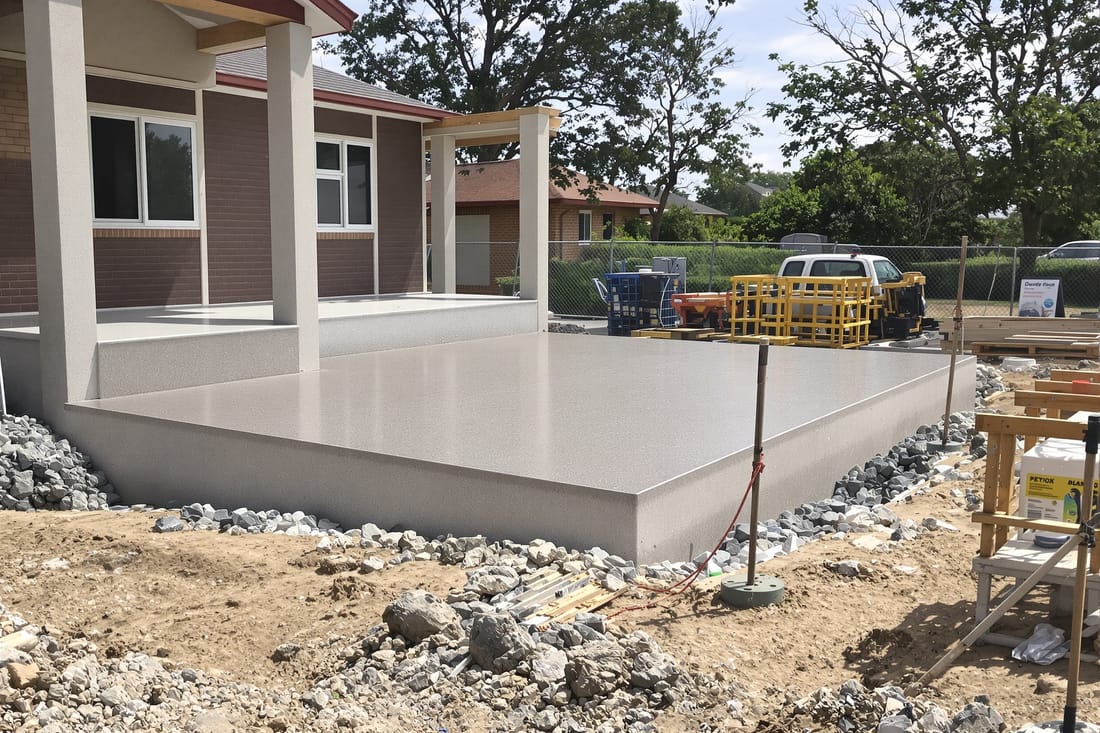
Superior Concrete Detroit provides commercial concrete slab and flatwork services tailored to the way businesses actually operate in Metro Detroit. From auto repair shops on Gratiot to warehouses near the I‑94 corridor and retail centers in the suburbs, we design and build slabs that carry real loads, handle forklift traffic, and survive freeze‑thaw cycles year after year.
A commercial concrete slab is not just a thicker version of a residential driveway. Load paths, joint layouts, subgrade conditions, and local code requirements all matter. Our team evaluates soil conditions, expected traffic (pallet jacks, box trucks, heavy racks), drainage patterns, and any future expansion plans before we recommend thickness, reinforcement, and mix design.
We work with owners, facility managers, and GCs who want fewer callbacks and less maintenance. That is why every slab project starts with clear performance goals: design load, flatness, finish requirements, and timeframe for getting the slab into service. Then we engineer the slab to meet those goals within your budget.
How We Plan and Design Your Commercial Concrete Slab
A durable slab in Detroit starts with planning. First, we walk the site and review any existing drawings. If there are no plans, Superior Concrete Detroit can coordinate with a structural engineer to design a slab system that meets Michigan Building Code and industry standards like ACI 302.
We verify soil conditions and drainage. In many Detroit neighborhoods, especially older industrial sites, we encounter mixed fill, cinders, or debris from demolished structures. In those cases we may recommend undercutting soft or contaminated material, importing compactable aggregate, or using geotextile fabric to stabilize weak areas. This adds some cost up front but drastically reduces curling, cracking, and settlement later.
Once the subgrade strategy is set, we determine slab thickness, reinforcement, and joint layout. Typical Detroit warehouse slabs range from 5 to 8 inches, with thickerened edge or isolated pads under heavy racking, columns, or equipment. Reinforcement choices include rebar grids, welded wire mesh, or fiber reinforced concrete, or a combination where it makes sense. For flatness critical spaces like showroom floors or areas receiving racking systems, we target specific FF/FL numbers and adjust placement methods to achieve them.
We also plan vapor barriers where moisture sensitive floor coverings, such as VCT, epoxy, or polished concrete, will be installed. Skipping this step is one of the top causes of flooring failures in commercial spaces around Detroit.
Site Preparation and Subgrade Work for Detroit Conditions
In Metro Detroit, the long term success of a commercial concrete slab depends heavily on how the ground underneath is prepared. Our crews begin by stripping organic material, soft spots, and any old pavements that cannot be reused as a stable base. We often encounter clayey soils that hold water, especially in low lying industrial areas and along the riverfront. These require careful grading to promote drainage away from the slab.
We install a compacted granular base, typically 4 to 8 inches of crushed concrete or limestone, depending on the use and soil conditions. This layer is machine compacted in lifts using plate compactors or rollers, and we spot check density and proof roll to expose soft areas before concrete ever arrives. In high moisture locations, we may cut in French drains or tie the slab elevation into an overall site drainage plan so water does not sit against the slab edge.
If the slab will support heavy point loads like mezzanine posts, industrial machinery, or rack legs, we create localized thickened sections or isolated pads. These are carefully laid out during prep so that rebar dowels and anchor bolts end up exactly where your equipment drawings require. Thoughtful prep is what keeps your slab from cracking under a column or settling under a loaded rack a few winters down the road.
Concrete Placement, Reinforcement, and Finishing Options
On pour day, Superior Concrete Detroit coordinates ready mix deliveries to match the size and complexity of your project. We specify mix designs that balance strength, workability, and durability for our climate. For commercial slabs, we typically use 4,000 to 5,000 psi concrete with air entrainment to resist freeze‑thaw damage, low water to cement ratios to reduce shrinkage, and admixtures when needed for set control in hot or cold weather.
Reinforcement is installed before the pour. We support rebar or welded wire mesh on proper chairs, not on bricks or scraps, so it ends up in the correct location within the slab depth. For fiber reinforced slabs, we still evaluate whether additional steel is required at joints, openings, and high stress areas. We then place concrete using laser guided screeds or vibratory screeds for larger floors, and hand tools where access is tighter.
Finishing options are chosen based on how you use the space. Choices include broom finish for outdoor loading zones and sidewalks, hard trowel finish for interior industrial floors, or improved flatness and surface profile for future epoxy coatings or polished concrete systems. We can also sawcut control joints in predetermined patterns to manage cracking, install armored joint systems in high traffic aisles, and leave keyways or doweled edges where future slab extensions are planned.
Curing, Joints, and Long‑Term Durability
Proper curing is the most overlooked part of commercial concrete slab work, yet it directly affects strength, surface hardness, and resistance to deicing salts. In Detroit's variable weather, Superior Concrete Detroit uses a combination of curing compounds, wet curing where practical, and timing strategies to keep the slab from drying too fast or freezing too soon.
We sawcut control joints at the right time, usually within 6 to 24 hours after placement depending on temperature and mix design. Cutting too late often leads to random cracking. Our joint layout is not done on the fly. It is coordinated with column lines, doorways, and equipment pads so that cracks are guided away from critical areas.
For high traffic and forklift aisles, we often recommend doweled joints or armored joint assemblies. These support the slab edges and keep joint spalling to a minimum, which reduces maintenance and protects forklift tires. In exterior commercial flatwork like approaches, dumpster pads, and loading docks, we pay close attention to slope and drainage so meltwater and rain do not stand on the surface, then freeze and deteriorate the concrete.
For long term performance, we advise against aggressive deicing salts during the first winter on new exterior slabs and recommend routine joint sealant inspection every few years. This is especially important with Detroit's repeated freeze thaw cycles and use of road salts.
Cost Drivers and Pricing Transparency for Commercial Slabs
Commercial concrete slab pricing in Detroit is driven by more than just square footage. When Superior Concrete Detroit prepares a proposal, we break down the items that affect your cost so you can see where your budget is going.
Key cost factors include slab thickness and reinforcement level, subgrade remediation or import of stone, access for concrete trucks and equipment, finish requirements and flatness tolerance, and cold weather measures like blankets or accelerators during late fall or early spring. For example, a 6 inch warehouse slab on good soil with fiber reinforcement and standard flatness will cost less per square foot than an 8 inch heavily reinforced slab with tight FF/FL requirements for high bay racking.
Existing site conditions also play a major role. Removing unsuitable soils, dealing with buried debris, or demolishing and hauling off old slabs will add to the project cost, but often save money in reduced maintenance over the life of the building. We are upfront about these conditions and typically offer options, such as partial undercutting versus full over‑excavation, so you can make an informed choice.
Our goal is not to be the cheapest bid on paper, but to deliver a commercial concrete slab that does not need to be reworked in five years. Clear scope, realistic allowances, and detailed line items help prevent change orders and keep your project on schedule.
Why Detroit Businesses Choose Superior Concrete Detroit
Commercial property owners and contractors across Detroit choose Superior Concrete Detroit because we understand how their facilities actually operate. We are familiar with local inspectors, common industrial park soil conditions, and the practical needs of sectors like manufacturing, logistics, auto repair, and retail.
We coordinate with other trades during construction so your slab is ready for plumbing penetrations, conduit stub‑ups, and floor drains. That includes setting sleeves and blockouts, reinforcing around openings, and detailing around pits and trenches. Addressing these items before the pour saves costly sawcutting and patching later.
Our crews are trained to work in active facilities where downtime costs money. We plan phasing and pour sequences so that sections of your warehouse, store, or plant can remain operational where possible. For replacement slabs, we handle demolition, disposal, temporary barricades, and scheduling to minimize disruption.
If you are planning a new commercial building, an addition, or replacement of failing interior or exterior slabs, we can meet you on site anywhere in Metro Detroit to walk through your project, discuss use, and outline options. You get a clear, technically informed plan for a commercial concrete slab that matches your business, not just a generic square foot price.